
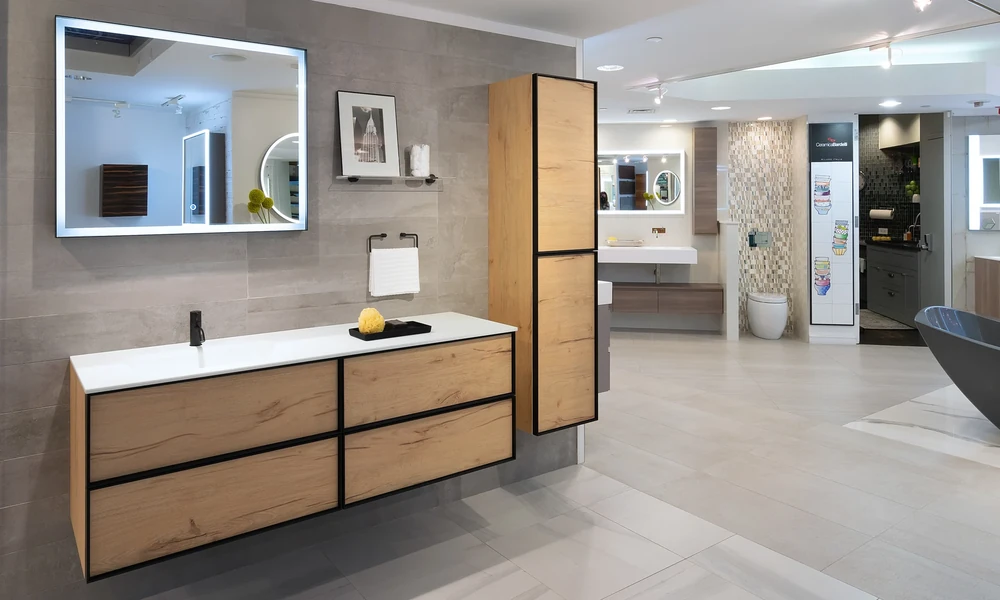
Vanity placement can influence room movement as well as available space. A wall mounted vanity keeps the area underneath open, whereas a floor standing design provides a firm base with added storage. The better option depends on available space and clearance. Thoughtful planning helps keep daily essentials tidy while preserving enough room to move freely. A well-chosen Bathroom vanity can bring practical storage and a more spacious, comfortable atmosphere together.
Floor Space Shapes Daily Movement
A raised cabinet leaves more visible floor beneath the basin, which can make a compact room feel open. Cleaning around the lower area takes less effort when the base does not reach the floor. A floor-standing cabinet occupies the lower section from one side to another. This creates a stronger anchor when enough area remains.
- Raised installation keeps lower flooring visible for a lighter feel.
- Open space beneath supports easier sweeping around cabinet edges.
- Fixed height placement can suit varied room proportions well.
- Solid base designs can create a grounded visual balance.
- Clear floor area may help narrow rooms feel less crowded.
Which Style Stores More Essentials?
Storage depends on cabinet depth, shelf layout, and internal arrangement rather than mounting alone. A floor-standing unit offers an enclosed section for larger items. A wall-mounted vanity can provide useful drawers while leaving the lower zone clear. Door swing and drawer movement should be checked before deciding on the pattern.
Cabinet Access Changes Everyday Use
Floor-standing designs keep storage close to the ground, which can suit access. Their solid base can create a place for plumbing and cleaning supplies. Raised cabinets provide easier visibility around the lower area, which may help with floor care. Either option works when shelf height matches items.
- Deep compartments can hold taller containers without wasted room.
- Wide drawers keep smaller personal items separated and visible.
- Open lower clearance makes floor cleaning easier around fittings.
- Closed cupboards protect stored supplies from dust and splashes.
- Adjustable shelves can support changing storage needs over time.
How Does Installation Affect Space?
Mounting height can influence sight lines and clearance beneath the cabinet. A raised unit needs wall support and careful positioning around plumbing points. Floor-standing furniture rests directly on the finished surface, which can simplify placement. Choosing the right Bathroom vanity brings a practical balance of wall strength, floor condition, pipe location, and everyday convenience.
Room Shape Guides Better Placement
Long narrow rooms can gain useful openness from a raised cabinet along the wall. Square rooms may suit a deeper floor-standing cabinet when circulation remains generous. Corner placement can preserve central walking space without reducing drawer access. Measuring door movement, basin width, and fixtures helps prevent cramped layouts.
- Check door clearance before fixing cabinet width or depth.
- Measure pipe positions before selecting suitable internal storage sections.
- Keep drawer paths clear from nearby fittings and walls.
- Match cabinet height with basin position for easier use.
- Leave sufficient walking room around the main washing area.
Selecting a Suitable Storage Balance
The strongest option matches room dimensions, daily habits, and storage volume. Choose a raised design when open flooring and visual lightness matter most. Select a floor-standing form when enclosed capacity and a grounded structure matter more. Good measurements can prevent wasted room while keeping used items within easy reach.
A suitable vanity should support order without taking over the available room. Consider cabinet depth before appearance because extra projection can restrict movement. Review internal sections as carefully as the outside shape. When floor area is limited, a raised cabinet can preserve openness, while a larger room may accommodate deeper storage with ease. Measure carefully before fixing the chosen design.
FAQ
Does a raised cabinet save useful floor space here?
Yes, it keeps lower flooring open beneath the cabinet.
Which style usually offers greater enclosed storage capacity overall?
Floor-standing designs often provide deeper and broader storage sections.
Can cabinet height affect daily access to stored items?
Yes, a suitable height can make drawers easier to reach.